STARTING PRICE
£750 + VAT
The final fee reflects project complexity and the agreed requirements.

REPORTING CONSULTANCY · UK COVERAGE
Assess proposed lighting and illustrate its distribution with a lux contour plan.
Final scope, fee and programme are confirmed for your project.

UNDERSTAND YOUR REPORT
Assess proposed lighting and illustrate its distribution with a lux contour plan.
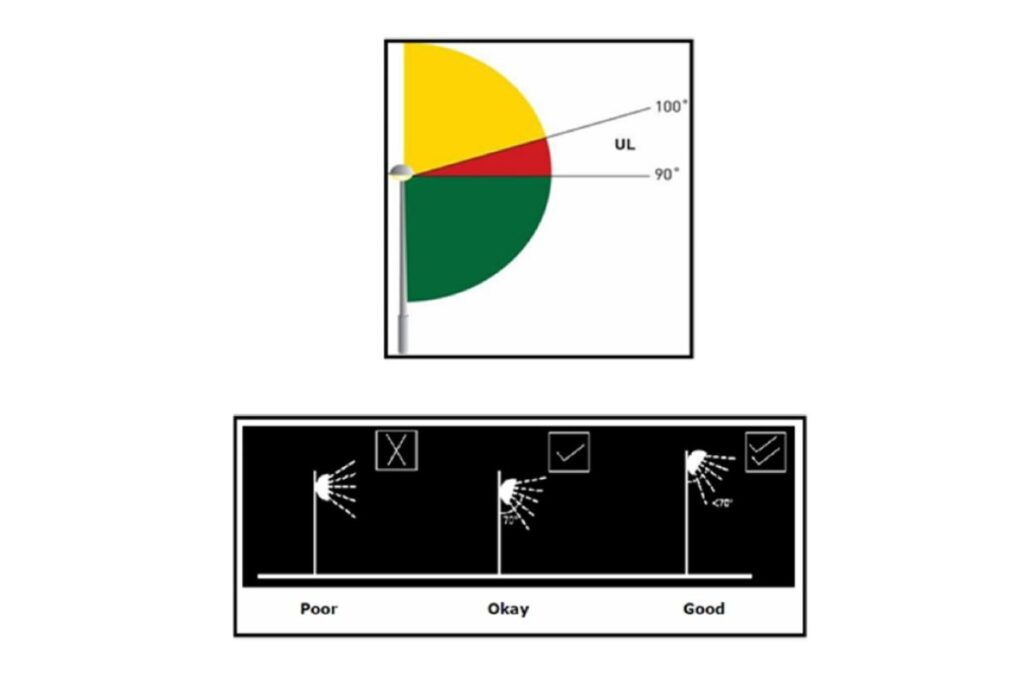
A Lighting Assessment — sometimes called a Light Management Plan or External Lighting Assessment — is a document required by UK councils as a planning condition where external lighting could affect neighbours, wildlife or the character of an area. It sets out the proposed luminaires and their specifications, and includes a lux contour plan showing predicted light levels across and beyond the site, demonstrating that glare and light spill are controlled in line with recognised guidance. Lighting requirements often sit alongside ecological conditions — see our Landscape and Ecological Management Plan (LEMP) service.
At Liongate, we specialize in preparing Lighting Assessments and lux contour plans with a team of expert consultants. They efficiently handle the development of external lighting reports and skillfully manage the discharge of lighting-related planning conditions set by councils. Our consultants ensure that each assessment meets the council’s requirements while keeping the lighting scheme practical for the development.
FEE, PROGRAMME & COVERAGE
A clear starting point for your report. Your quotation confirms the scope, final fee and preparation programme.
STARTING PRICE
£750 + VAT
The final fee reflects project complexity and the agreed requirements.
PREPARATION
1–2 weeks
Typical preparation, subject to the required project information. Any external review is separate.
COVERAGE
UK-wide
Consultants with experience supporting projects across UK council areas.
Send the project brief, relevant requirements and available drawings so the scope can be established.
PROJECT EXPERIENCE
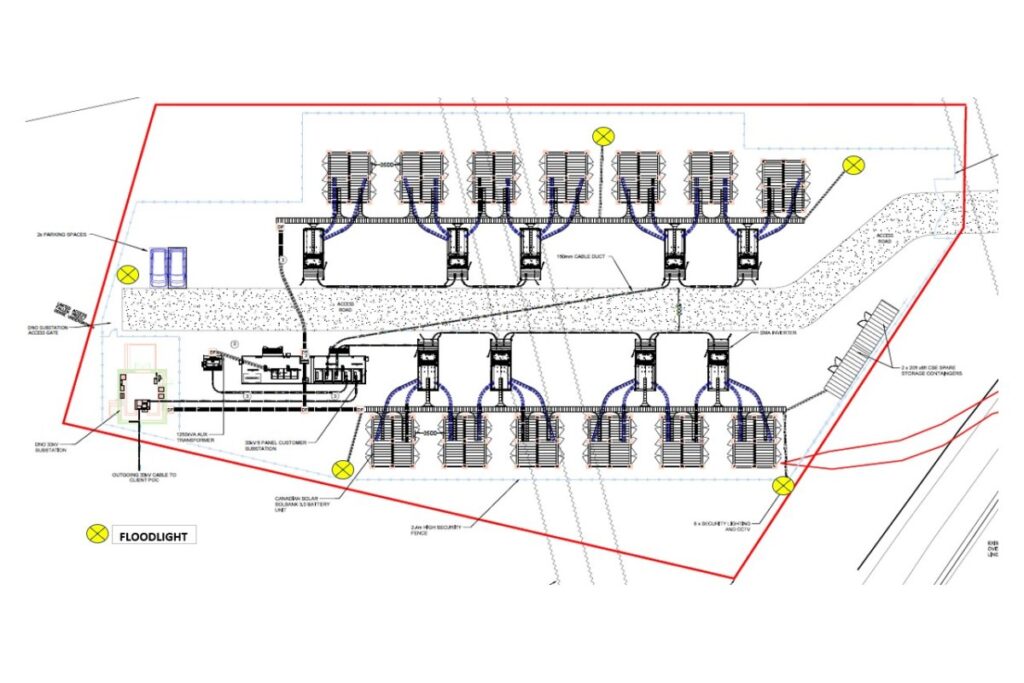
For the Land North East of Blackhill Amenity Site scheme, our team at Liongate prepared the Lighting Plan with Capbal, alongside the site’s Construction Method Statement.
Preparing the lighting and construction documentation together kept the scheme’s conditions consistent and gave the council a complete picture of how the site would look and operate after dark.
THE PEOPLE BEHIND THE REPORTS
Engineering knowledge and practical project experience across the UK, with a team you can speak to.



SELECTED REPORTING PROJECTS
BEFORE YOU START
Share the site address, project description, relevant requirements and available drawings. Tell us about your target dates.
The starting fee is a guide. Your quotation sets out the deliverables, project inputs, final fee and any separate surveys or specialist work. Revision arrangements should also be confirmed in the quotation.
The typical preparation period is one to two weeks. The actual programme depends on scope, information availability and any required surveys. External review periods are separate.
LET’S REVIEW YOUR REQUIREMENTS
Send the site address, planning condition and available drawings. We’ll use your enquiry to establish the report scope and quotation.