STARTING PRICE
£750 + VAT
The final fee reflects project complexity and the agreed requirements.

REPORTING CONSULTANCY · UK COVERAGE
Check vehicle movements and access arrangements with swept path analysis and vehicle tracking.
Final scope, fee and programme are confirmed for your project.

UNDERSTAND YOUR REPORT
Check vehicle movements and access arrangements with swept path analysis and vehicle tracking.
A Swept Path Analysis (SPA) is a CAD-based assessment showing the path a vehicle sweeps as it turns — proving that delivery vehicles, HGVs, refuse trucks and fire appliances can safely enter, manoeuvre within and leave a site, ideally in a forward gear. Councils and highways officers routinely ask for swept path drawings to support planning applications and to accompany documents such as a Construction Traffic Management Plan (CTMP) or a Construction Logistics Plan (CLP). Depending on the council, the same drawing may be called a Vehicle Tracking Diagram or a Vehicle Manoeuvrability Plan; whatever the name, the purpose is the same.
At Liongate, we produce swept path analysis drawings with a team of expert consultants using industry-standard vehicle tracking tools. They efficiently prepare the drawings and skillfully manage the discharge of highways-related planning conditions set by councils. Our consultants, experienced in transport planning and site logistics, ensure that each drawing uses the correct design vehicle and demonstrates safe, compliant access — giving highways officers the evidence they need to approve your scheme.
FEE, PROGRAMME & COVERAGE
A clear starting point for your report. Your quotation confirms the scope, final fee and preparation programme.
STARTING PRICE
£750 + VAT
The final fee reflects project complexity and the agreed requirements.
PREPARATION
1–2 weeks
Typical preparation, subject to the required project information. Any external review is separate.
COVERAGE
UK-wide
Consultants with experience supporting projects across UK council areas.
Send the project brief, relevant requirements and available drawings so the scope can be established.
PROJECT EXPERIENCE
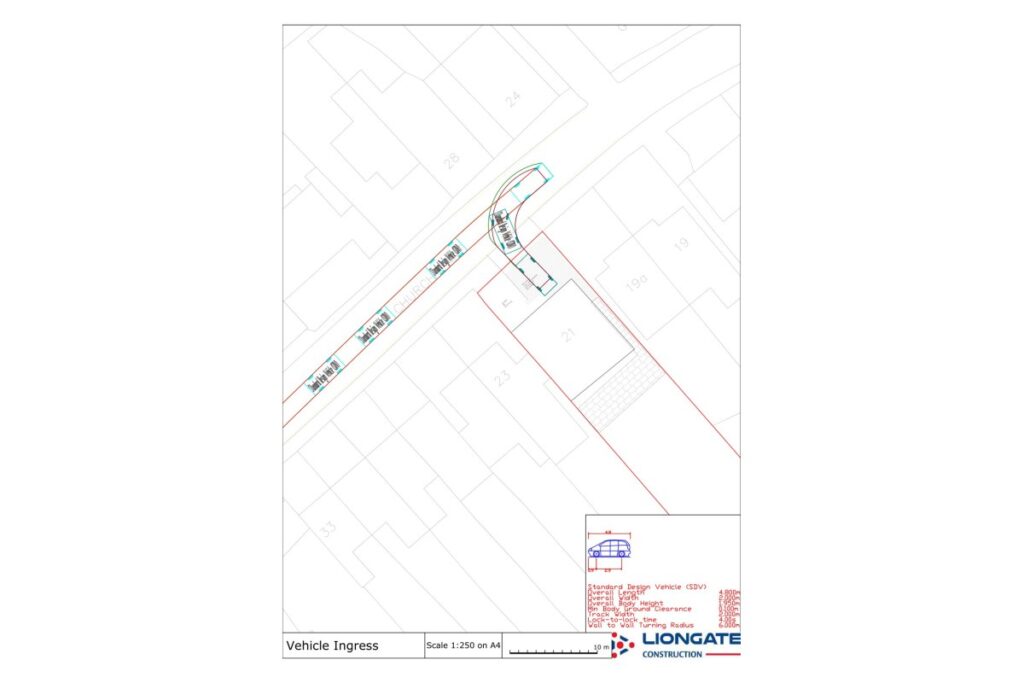
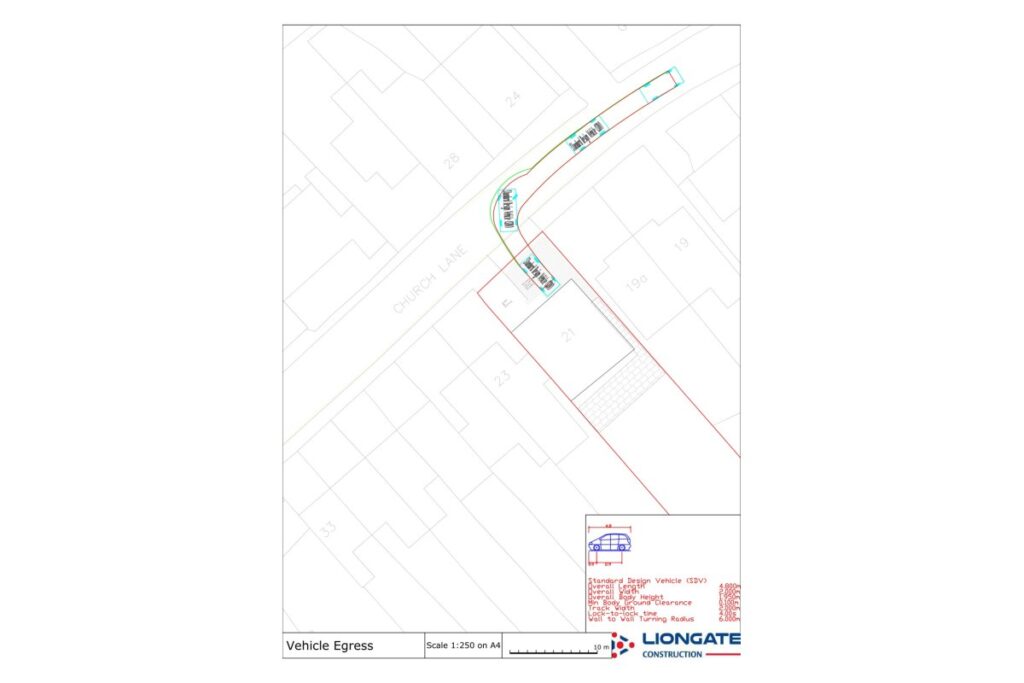
In the London Borough of Barnet, our team at Liongate prepared a Construction Management and Logistics Plan for the 21 Church Lane scheme with ZETA Property, supported by a dedicated Vehicle Manoeuvrability Plan. The swept path drawings demonstrated that construction vehicles could safely access, turn and leave the site.
Pairing a management plan with accurate vehicle tracking drawings is often the fastest way to satisfy a highways condition — the plan explains the strategy, and the drawings prove it works on the ground.
THE PEOPLE BEHIND THE REPORTS
Engineering knowledge and practical project experience across the UK, with a team you can speak to.



SELECTED REPORTING PROJECTS
BEFORE YOU START
Share the site address, project description, relevant requirements and available drawings. Tell us about your target dates.
The starting fee is a guide. Your quotation sets out the deliverables, project inputs, final fee and any separate surveys or specialist work. Revision arrangements should also be confirmed in the quotation.
The typical preparation period is one to two weeks. The actual programme depends on scope, information availability and any required surveys. External review periods are separate.
LET’S REVIEW YOUR REQUIREMENTS
Send the site address, planning condition and available drawings. We’ll use your enquiry to establish the report scope and quotation.