STARTING PRICE
£750 + VAT
The final fee reflects project complexity and the agreed requirements.

REPORTING CONSULTANCY · UK COVERAGE
Describe the construction sequence, site methods and controls for the proposed works.
Final scope, fee and programme are confirmed for your project.

UNDERSTAND YOUR REPORT
Describe the construction sequence, site methods and controls for the proposed works.
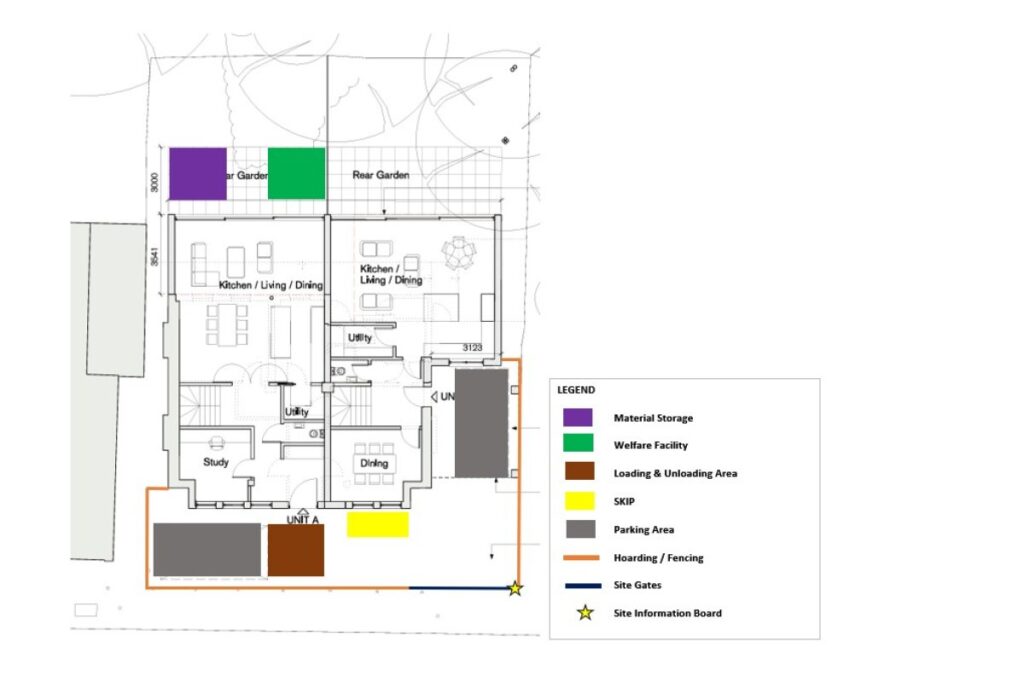
A Construction Method Statement (CMS) is a document required by UK councils as a planning condition, describing how the construction works will actually be carried out — the sequence of operations, the plant and equipment to be used, site access and storage arrangements, and the safety and protection measures around them. Councils typically ask for a CMS on sensitive sites: basement excavations, works near boundaries, watercourses or protected buildings. Where a project involves demolition, a Demolition Method Statement may be required — covered on our Demolition & Construction Management Plan page. For the broader neighbourhood management document, see our Construction Management Plan (CMP) service.
At Liongate, we specialize in preparing Construction Method Statements with a team of expert consultants. They efficiently handle the development of method statements and skillfully manage the discharge of the related planning conditions set by councils. Our consultants, experienced in construction sequencing and site operations, ensure that each CMS meets the council’s requirements and reflects how the site will genuinely be run.
FEE, PROGRAMME & COVERAGE
A clear starting point for your report. Your quotation confirms the scope, final fee and preparation programme.
STARTING PRICE
£750 + VAT
The final fee reflects project complexity and the agreed requirements.
PREPARATION
1–2 weeks
Typical preparation, subject to the required project information. Any external review is separate.
COVERAGE
UK-wide
Consultants with experience supporting projects across UK council areas.
Send the project brief, relevant requirements and available drawings so the scope can be established.
PROJECT EXPERIENCE
In Hertfordshire, our team at Liongate prepared the Construction Method Statement for the 35 Lower Road scheme with M Jones Architects, supporting the discharge of conditions with Three Rivers District Council (ref 25/1039/FUL).
M Jones Architects are one of several practices we support project after project — a clear, buildable method statement gets conditions discharged quickly and gives the council confidence in how the site will be run.

THE PEOPLE BEHIND THE REPORTS
Engineering knowledge and practical project experience across the UK, with a team you can speak to.



SELECTED REPORTING PROJECTS
BEFORE YOU START
Share the site address, project description, relevant requirements and available drawings. Tell us about your target dates.
The starting fee is a guide. Your quotation sets out the deliverables, project inputs, final fee and any separate surveys or specialist work. Revision arrangements should also be confirmed in the quotation.
The typical preparation period is one to two weeks. The actual programme depends on scope, information availability and any required surveys. External review periods are separate.
LET’S REVIEW YOUR REQUIREMENTS
Send the site address, planning condition and available drawings. We’ll use your enquiry to establish the report scope and quotation.